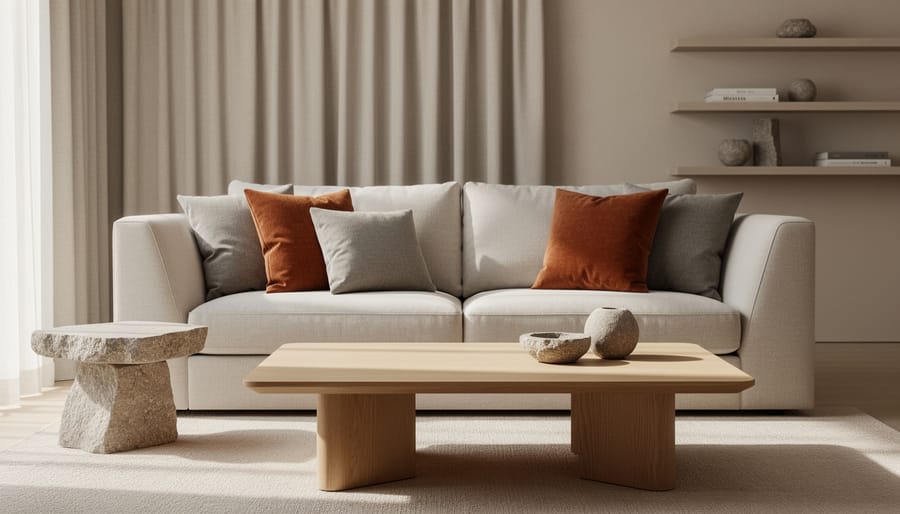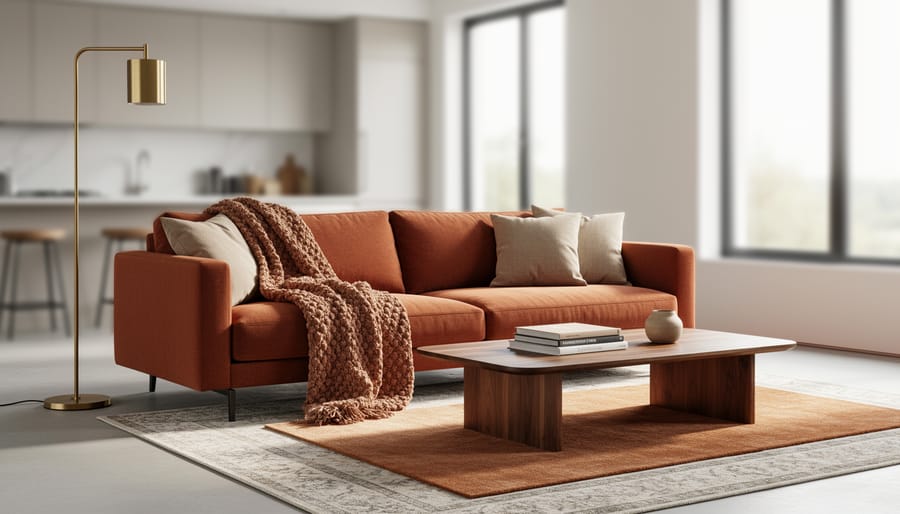
A full-service interior design studio manages your entire project from initial concept through final installation, handling everything from space planning and architectural drawings to furniture procurement, contractor coordination, and styling the last pillow. Unlike designers who offer hourly consultations or e-design packages, a full-service studio becomes your single point of contact throughout the transformation, taking complete responsibility for translating your vision into a finished, functional space. This comprehensive approach typically spans several months and includes multiple phases: discovery and programming, schematic design, design development, documentation and specifications, procurement, installation, and final styling.
The investment reflects this breadth of involvement. You’re not just purchasing design ideas or a mood board. You’re hiring a team that will produce construction documents, source materials from trade-only vendors, manage budgets that can range from moderate renovations to seven-figure builds, negotiate with contractors, troubleshoot on-site issues, and ensure every detail aligns with the original design intent. For homeowners planning significant renovations or building from the ground up, this level of service removes the overwhelming coordination burden and delivers cohesive results that would be nearly impossible to achieve piecemeal. Understanding what happens during each phase, what’s included in your agreement, and how designers structure their fees will help you determine whether full-service design matches both your project scope and your preferred level of involvement.
The Complete Scope: What ‘Full-Service’ Really Means
“Full-service” isn’t a standardized industry term, which means it can vary wildly from studio to studio. Some firms call themselves full-service but only handle design drawings and a shopping list, leaving you to coordinate orders, chase contractors, and troubleshoot installation problems on your own. True full-service interior design means the studio manages every phase from your first conversation to the moment they hang the last piece of art, concept development, space planning, detailed technical drawings, furniture and materials procurement, contractor coordination, site supervision, and final installation styling.
At studios like Woods & Warner full-service means you have a single point of contact who oversees the entire project timeline, handles vendor relationships, tracks shipments, solves problems as they arise, and ensures the finished space matches the approved design vision. You’re not juggling twenty different supplier emails or deciphering trade terms with a fabricator. The designer becomes your project manager, quality controller, and advocate rolled into one.
À la carte or limited consultations, by contrast, typically deliver design concepts, mood boards, and perhaps a furniture plan, but you’re responsible for sourcing items, managing orders, coordinating deliveries, and hiring installers. That model works for confident DIYers with time and organizational bandwidth. Full-service is for clients who want the transformation without the logistical burden, those who value their time, lack trade access, or simply prefer a guided, seamless process where one team handles everything. The distinction matters because it fundamentally changes your level of involvement, the timeline, and the final result’s cohesiveness.
Initial Consultation and Discovery

The initial consultation marks your first real conversation with a designer, and it’s far more than a casual walkthrough. This phase is investigative, designers ask probing questions about how you actually live in your space, not just how you wish it looked. They want to know if you cook elaborate meals or reheat takeout, whether you host dinner parties or prefer quiet evenings, if kids and pets factor into durability decisions, and what frustrates you most about your current layout.
During the site visit, designers measure rooms, photograph existing conditions, note architectural features, and assess natural light at different times of day. They’re spotting structural challenges, identifying opportunities you might’ve missed, and mentally cataloging what stays versus what goes.
Budget conversations happen early. A good designer won’t waste time proposing Italian marble if your numbers point toward porcelain tile. They’ll ask about your total project budget, timeline flexibility, and any non-negotiables, that heirloom dining table you’re keeping or the sofa you just bought.
Lifestyle mapping is equally crucial. Do you work from home? Need dedicated zones for hobbies? Have accessibility concerns? Prefer minimal maintenance or don’t mind upkeep? These details shape every subsequent decision, from fabric durability to storage solutions.
By the end of this discovery phase, the designer has assembled a comprehensive picture of your needs, constraints, and aspirations, the foundation for translating abstract wishes into a concrete design plan.
Concept Development and Space Planning
Once designers understand how you live, they transform those insights into tangible visual direction. This phase bridges the gap between conversation and reality, giving you a clear picture of where your project is headed before a single purchase is made.
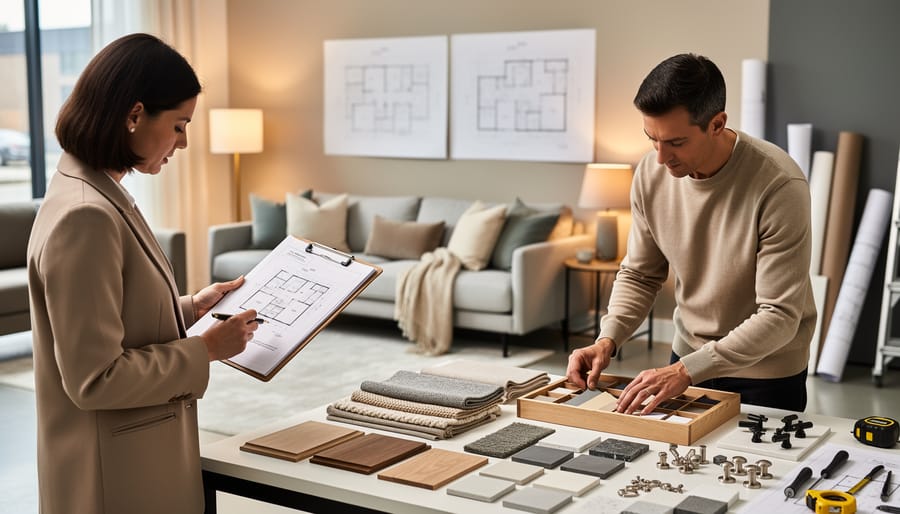
Your designer begins by assembling mood boards, curated collections of images, textures, and colors that capture the emotional tone of each space. These boards aren’t just pretty pictures; they establish a shared visual language. You’ll see fabric swatches layered against paint chips, flooring samples paired with furniture silhouettes, and finish options that range from matte to polished. This process ensures you and your designer are aligned on style direction, whether you’re drawn to modern decor ideas or leaning toward something more traditional.
Simultaneously, space planning takes shape. Designers create scaled floor plans that map out furniture placement, circulation paths, and functional zones. They consider how you move through rooms, where natural light falls, and how each piece relates to the next. A well-planned layout maximizes usable square footage, ensures comfortable traffic flow, and creates visual balance. You’ll see drawings that show sofa dimensions in relation to coffee tables, adequate clearance around dining chairs, and optimal viewing angles for televisions or artwork.
Color palettes emerge from this exploration, typically featuring a primary palette for major surfaces and a secondary palette for accents and accessories. Material selections get specific, actual samples of proposed fabrics, wallcoverings, countertops, and flooring arrive for your review, letting you touch and experience them in your own lighting before committing. This concept phase crystallizes the vision, providing a roadmap for everything that follows.
Design Documentation and Technical Drawings
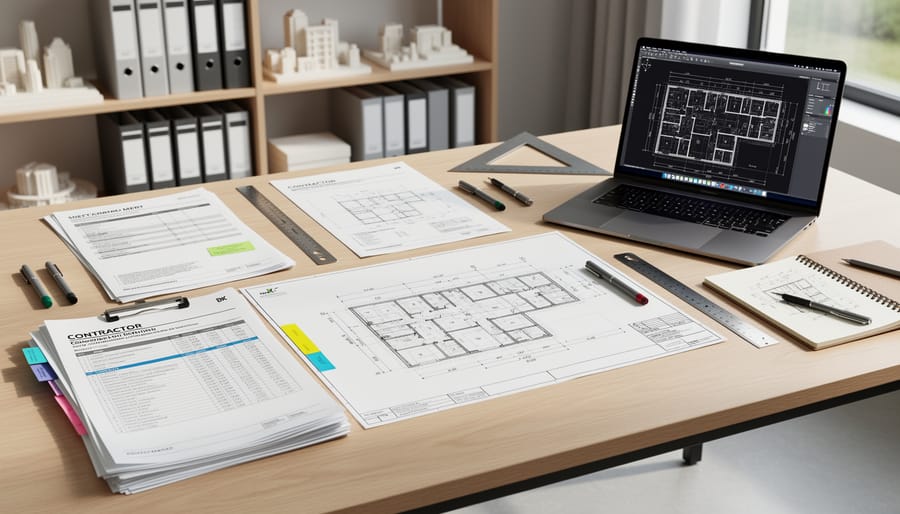
Once the design vision is clear, designers translate ideas into the technical language contractors understand. This phase produces the detailed documentation that guides every tradesperson on site, from electricians to carpenters, ensuring the design gets built exactly as envisioned.
Construction documents form the blueprint for the entire project. These include floor plans with precise dimensions, wall elevations showing vertical views of each surface, and reflected ceiling plans that map lighting fixtures, speakers, and architectural details overhead. Every measurement matters. A misplaced outlet or incorrectly sized window treatment can derail furniture placement and flow.
Lighting plans specify fixture locations, switch placements, dimmer requirements, and wiring paths. Designers coordinate where vanity mirror lights need dedicated circuits, where pendant heights should fall over kitchen islands, and how ambient, task, and accent layers work together. These plans prevent costly rewiring later.
Millwork drawings detail custom cabinetry, built-ins, and architectural elements down to joinery methods and hardware specifications. If the design calls for a window seat with hidden storage or a custom media console, these drawings communicate exactly how it should be built, finished, and installed.
Material specifications accompany the drawings, paint colors with brand and sheen, tile patterns with grout color, flooring types with installation methods. When clients need to choose curtains specifications outline header styles, lining requirements, and hardware finishes that align with the overall design.
This documentation becomes the project’s reference guide, preventing miscommunication and ensuring contractors bid accurately and build correctly.
Sourcing and Procurement
Furniture and Custom Pieces
Full-service studios source furniture through trade-only showrooms and design centers that aren’t open to the public, securing pieces with quality guarantees and industry pricing. When standard options won’t work, designers collaborate with custom fabricators, upholsterers, cabinetmakers, and furniture artisans, to create one-of-a-kind pieces tailored to specific dimensions, functions, or aesthetic requirements. This might mean commissioning a built-in banquette that fits an awkward nook, specifying ergonomic recliners in a client’s preferred fabric and leg finish, or designing a dining table that seats twelve while navigating the room’s existing columns. Designers manage the entire process: reviewing shop drawings, approving finishes, coordinating delivery schedules, and inspecting quality before pieces reach the client’s home.
Materials and Finishes
Materials define the tactile and visual character of a space. Full-service studios navigate the vast landscape of architectural finishes, fabrics for upholstery and window treatments, wallcoverings ranging from grasscloth to vinyl, flooring options like engineered hardwood or natural stone, tile for backsplashes and bathrooms, and countertops in quartz, marble, or concrete.
The process starts with curated samples presented for client approval. Once selections are confirmed, designers place orders directly with manufacturers and distributors, managing lead times that can span weeks or months. They coordinate delivery schedules with installation timelines, verify quantities against room measurements, and inspect materials upon arrival for defects or color inconsistencies. This oversight ensures every surface treatment arrives correctly and on time, ready for the tradespeople who will install it according to the design specifications.
Project Management and Contractor Coordination
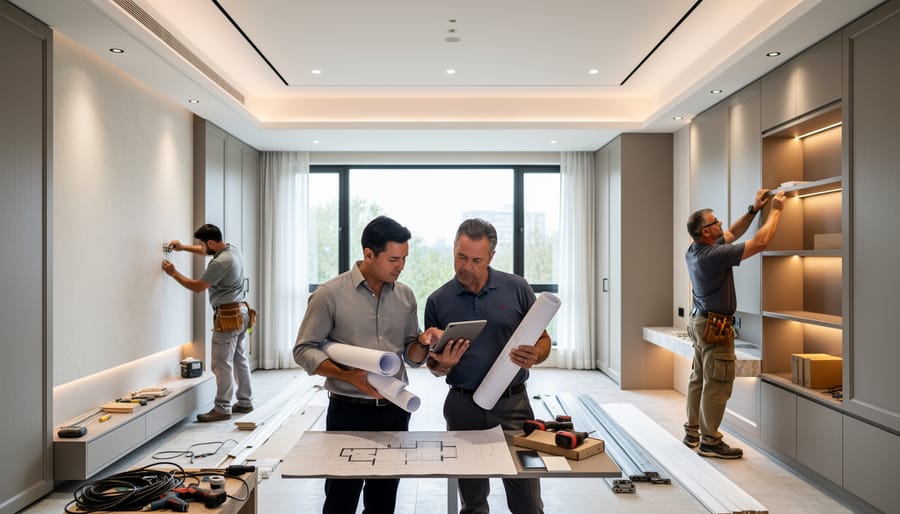
Once the design is finalized and materials are ordered, the real test begins: bringing everything to life on site. This is where a full-service interior design studio becomes your project quarterback, coordinating contractors, tradespeople, and vendors to ensure your vision is executed flawlessly. Rather than leaving you to navigate construction delays, miscommunications, and conflicting schedules, the designer acts as the single point of contact between all parties, translating design intent into actionable instructions and keeping everyone aligned.
Throughout construction and installation, the designer conducts regular site visits to monitor progress, verify that work matches the specifications, and catch potential issues before they become costly problems. They check that paint colors are applied correctly, tile patterns align with the drawings, lighting fixtures are installed at the right heights, and built-ins match the approved millwork plans. If a contractor encounters an obstacle, a wall isn’t where the plans show it, or a beam interferes with the lighting layout, the designer troubleshoots on the spot, adapting the design while preserving the overall vision.
Timeline management is another critical responsibility. Designers sequence trades, coordinate deliveries to avoid warehouse bottlenecks, and adjust schedules when inevitable delays occur. They ensure the electrician finishes before the painter arrives, that custom cabinetry is delivered after flooring installation, and that delicate pieces like oversized mirror styling happen after heavy construction wraps up. This choreography requires constant communication, problem-solving, and the ability to make quick decisions that keep the project moving without compromising quality. The result is a smoother process where clients remain informed without being overwhelmed by the daily logistics of construction.
Installation and Styling
After months of planning, ordering, and construction, installation day transforms blueprints and mood boards into a living space. Full-service studios orchestrate this final phase with precision, coordinating multiple deliveries, installation teams, and styling elements to ensure everything comes together seamlessly.
Designers schedule deliveries strategically, often staging large furniture pieces first, then layering in accessories and artwork. They’re on-site to direct placement, adjusting furniture positions down to the inch based on traffic flow, sightlines, and proportion. What looked right on paper sometimes needs tweaking in three dimensions, and experienced designers make real-time adjustments to optimize the layout.
Installation crews handle the heavy lifting: assembling furniture, mounting televisions, hanging light fixtures, and securing shelving. Designers supervise to ensure proper execution, checking that chandeliers hang at the correct height, artwork aligns perfectly, and window treatments operate smoothly. They catch issues immediately, whether it’s a wobbly table leg or a mirror hung off-center, directing corrections before crews leave.
Styling comes last. Designers arrange books on shelves, style vignettes on console tables, fluff pillows just so, and dress beds with layers of linens. They hang art at precise heights (typically 57-60 inches to center), group accessories in odd numbers, and balance visual weight across rooms. These finishing touches, a casually draped throw, a stack of coffee table books, fresh florals, breathe life into the designed space.
The result isn’t just decorated rooms but curated environments ready for clients to inhabit immediately.
What’s Typically Included (and What’s Not)
Full-service design covers the core interior design process, but it’s important to understand where the boundaries typically lie. Most studios bundle space planning, concept development, sourcing, procurement, project coordination, and installation into their full-service fee structure. You’ll also get design documentation, trade access to furniture and materials, and styling services as part of the package.
However, certain specialized services usually fall outside the standard scope and require separate contracts or additional fees:
| Typically Included | Usually Separate |
|---|---|
| Space planning and furniture layout | Architectural plans and structural engineering |
| Material and finish selection | Landscape and garden design |
| Furniture and decor procurement | Major construction and renovations |
| Contractor coordination and site visits | Home automation and AV systems |
| Installation and styling | Permits, inspections, and code compliance filings |
Architectural services that involve moving walls, structural changes, or building additions require a licensed architect or structural engineer. Similarly, landscape design, outdoor kitchens, and pool areas generally need specialists in those fields. If your project involves substantial construction, the design studio will coordinate with these professionals, but their fees remain separate. Some studios maintain partnerships with architects and contractors they trust, which can streamline the process even when multiple contracts are involved. Always clarify the scope during your initial consultation to avoid surprises down the line.
Common Questions About Full-Service Design
Clients considering full-service design often have similar concerns about how the process actually works in practice. These questions typically surface during initial consultations, once the comprehensive scope becomes clear.
How long does a full-service project typically take?
Most residential projects span 4-8 months from initial consultation to installation, though timelines vary based on scope, custom fabrication needs, and lead times for furniture and materials. Renovation projects with construction phases can extend to 12-18 months.
How is pricing structured?
Studios typically use either flat fees based on project scope, hourly rates, or a percentage of total project costs (often 20-35%). Many combine methods, charging a design fee upfront, then managing procurement with markups or flat percentages.
Can I use my own contractor?
Most designers welcome working with trusted contractors, though they may require the contractor to follow their specifications and attend coordination meetings. Some studios maintain preferred vendor lists to ensure quality and efficiency.
How involved will I be in the process?
You’ll make all major decisions during concept approval and select finishes, but designers handle day-to-day coordination, ordering, and logistics. Expect regular check-ins and milestone presentations rather than constant involvement.
What if I change my mind about selections?
Changes are possible but become more expensive and time-consuming once orders are placed. Most contracts outline revision limits and fees for changes after approval stages to manage both timeline and budget impacts.
Understanding these realities upfront helps set realistic expectations. The best client-designer relationships start with transparent conversations about process, budget, and decision-making authority before any contracts are signed.
A full-service interior design studio orchestrates every detail of your project, from that first conversation about how you live to the moment the last pillow lands perfectly on your sofa. By managing concept development, technical documentation, procurement, contractor coordination, and installation, these studios remove the burden of juggling vendors, tracking shipments, solving construction issues, and making hundreds of micro-decisions under pressure.
For homeowners who value their time, crave expertise, or simply feel overwhelmed by the complexity of renovation and design, full-service support transforms what could be months of stress into a guided, collaborative process. You get to focus on the exciting choices, colors, textures, the vision itself, while your designer handles the mechanics that make it real.
Before you commit, honestly assess your project scope, timeline, budget, and your own capacity. If you’re tackling multiple rooms, coordinating trades, or working with custom elements, full-service design often delivers better results and fewer headaches than piecing it together yourself. The right studio becomes your advocate, problem-solver, and partner, turning aspiration into a space you’ll love living in for years.